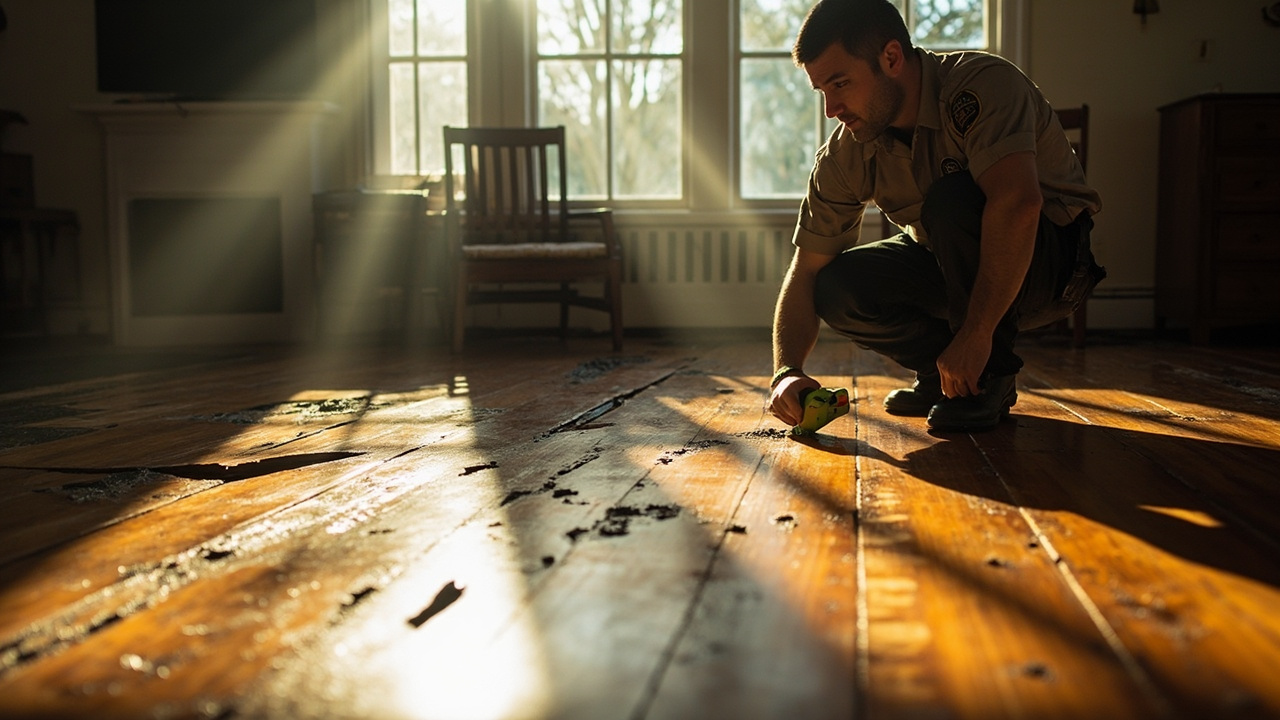
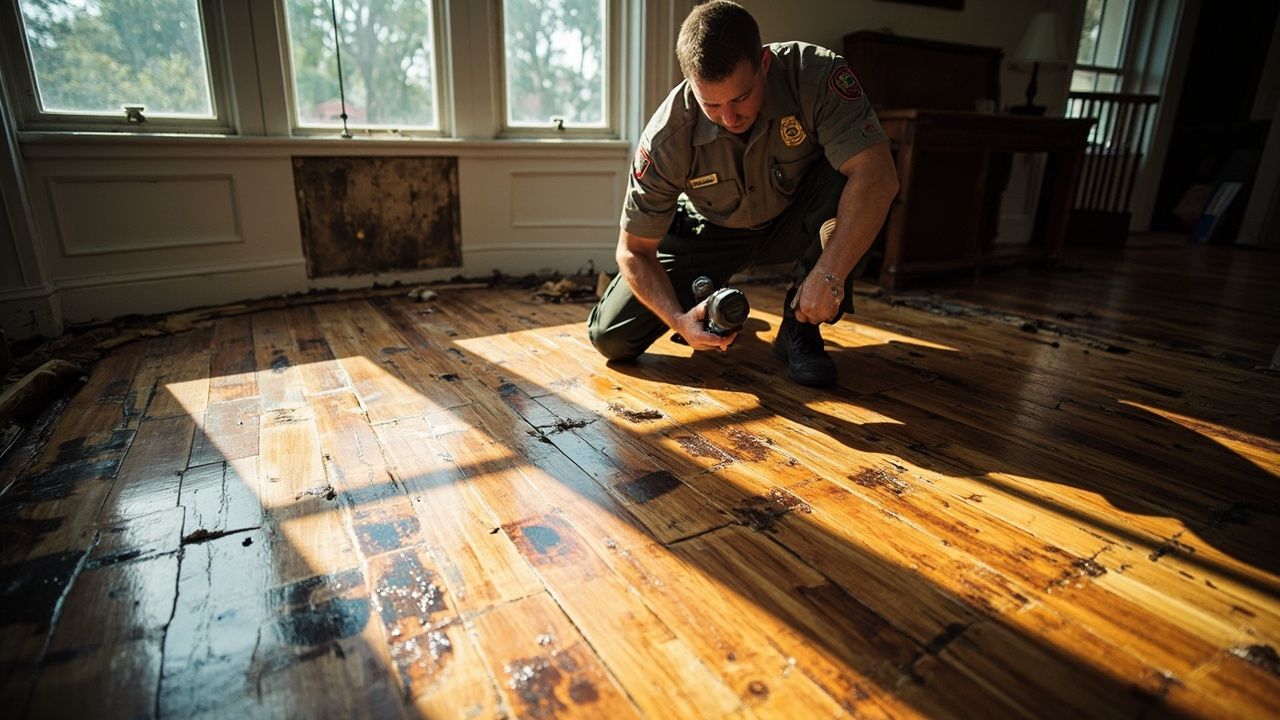

Philadelphia contains more than 60,000 attached rowhomes, most built before 1950 with shared walls and fieldstone foundations. These foundations absorb groundwater through porous mortar joints, saturating the wood sill plates that support first-floor joists. The narrow footprint limits ventilation under floors, trapping moisture that accelerates cupping. Many rowhomes also lack gutters or have undersized downspouts that dump roof water directly against foundations. Winter freeze-thaw cycles crack exterior mortar, creating new pathways for water entry. This combination of old construction methods and dense urban layout makes swollen wood planks and lifting floorboards more common here than in newer suburban developments with poured concrete foundations and proper drainage systems.
Reliance understands the specific challenges of Philadelphia's housing stock because we work exclusively in this market. We know which neighborhoods have combined sewer systems that back up during heavy rain, flooding basements and saturating floor joists. We recognize the cast iron drain lines common in pre-1960 construction that corrode and leak under hardwood floors. Our technicians are familiar with the varying foundation depths in neighborhoods like Manayunk, where hillside homes have walk-out basements that require different waterproofing approaches than the below-grade cellars typical in South Philadelphia. This local knowledge means faster diagnosis, appropriate solutions, and fewer surprise complications during restoration.